New Doors · Brampton
Carriage-House Garage Door Installation
Cold air is noticeable around the current door, especially near the floor and section joints.
In plain words
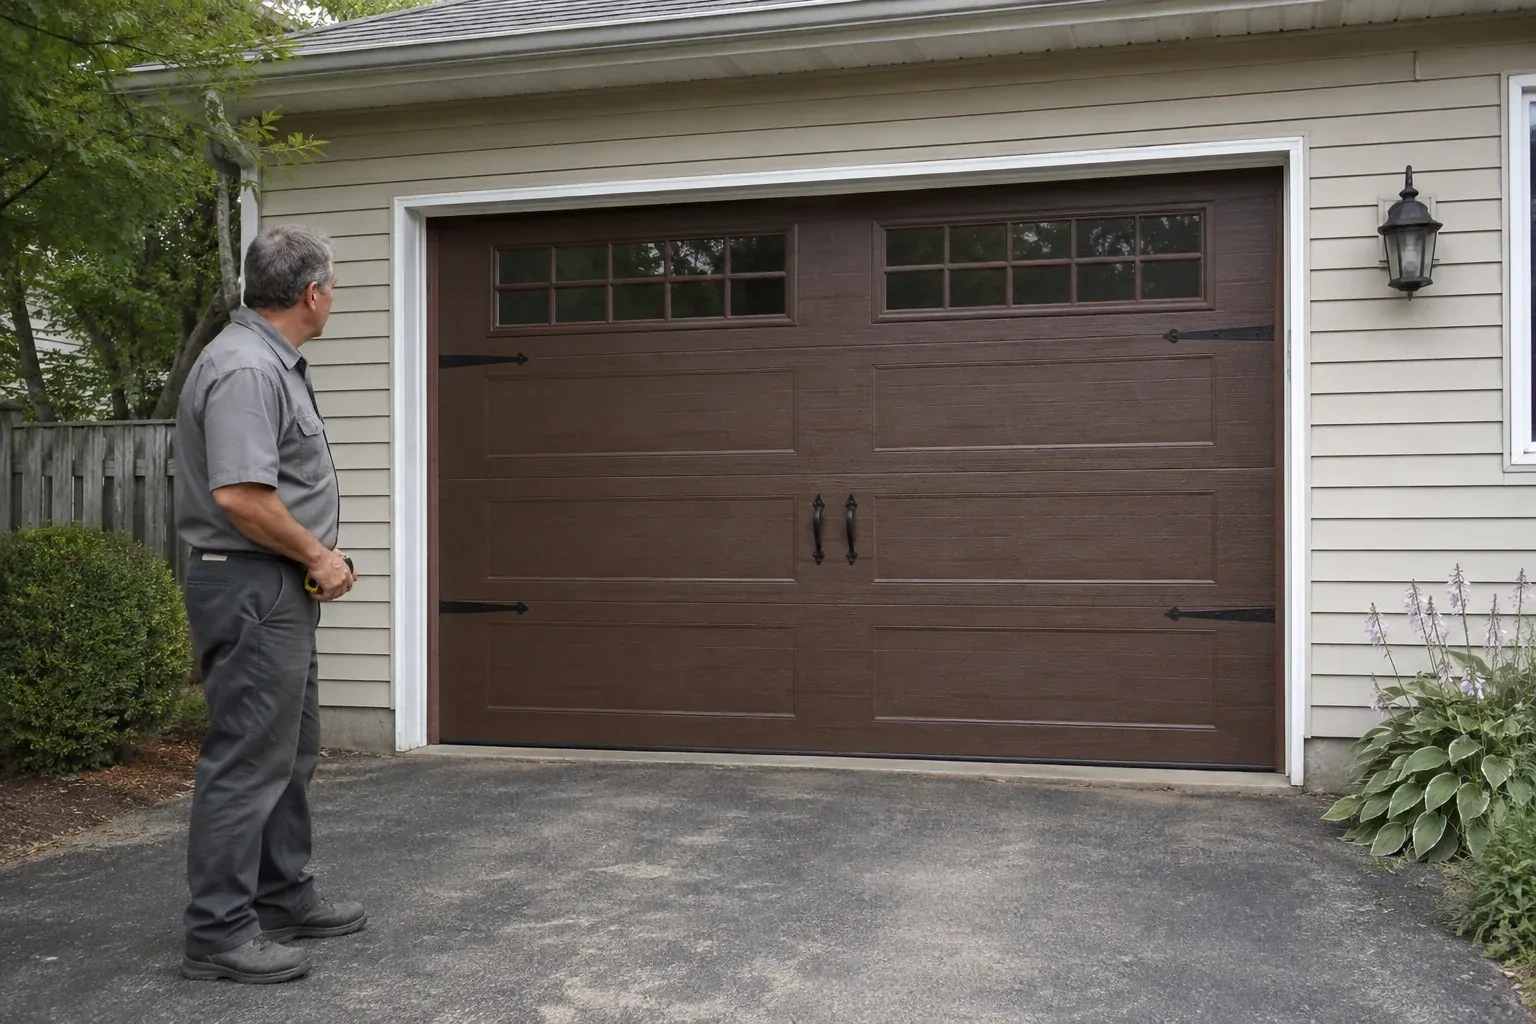
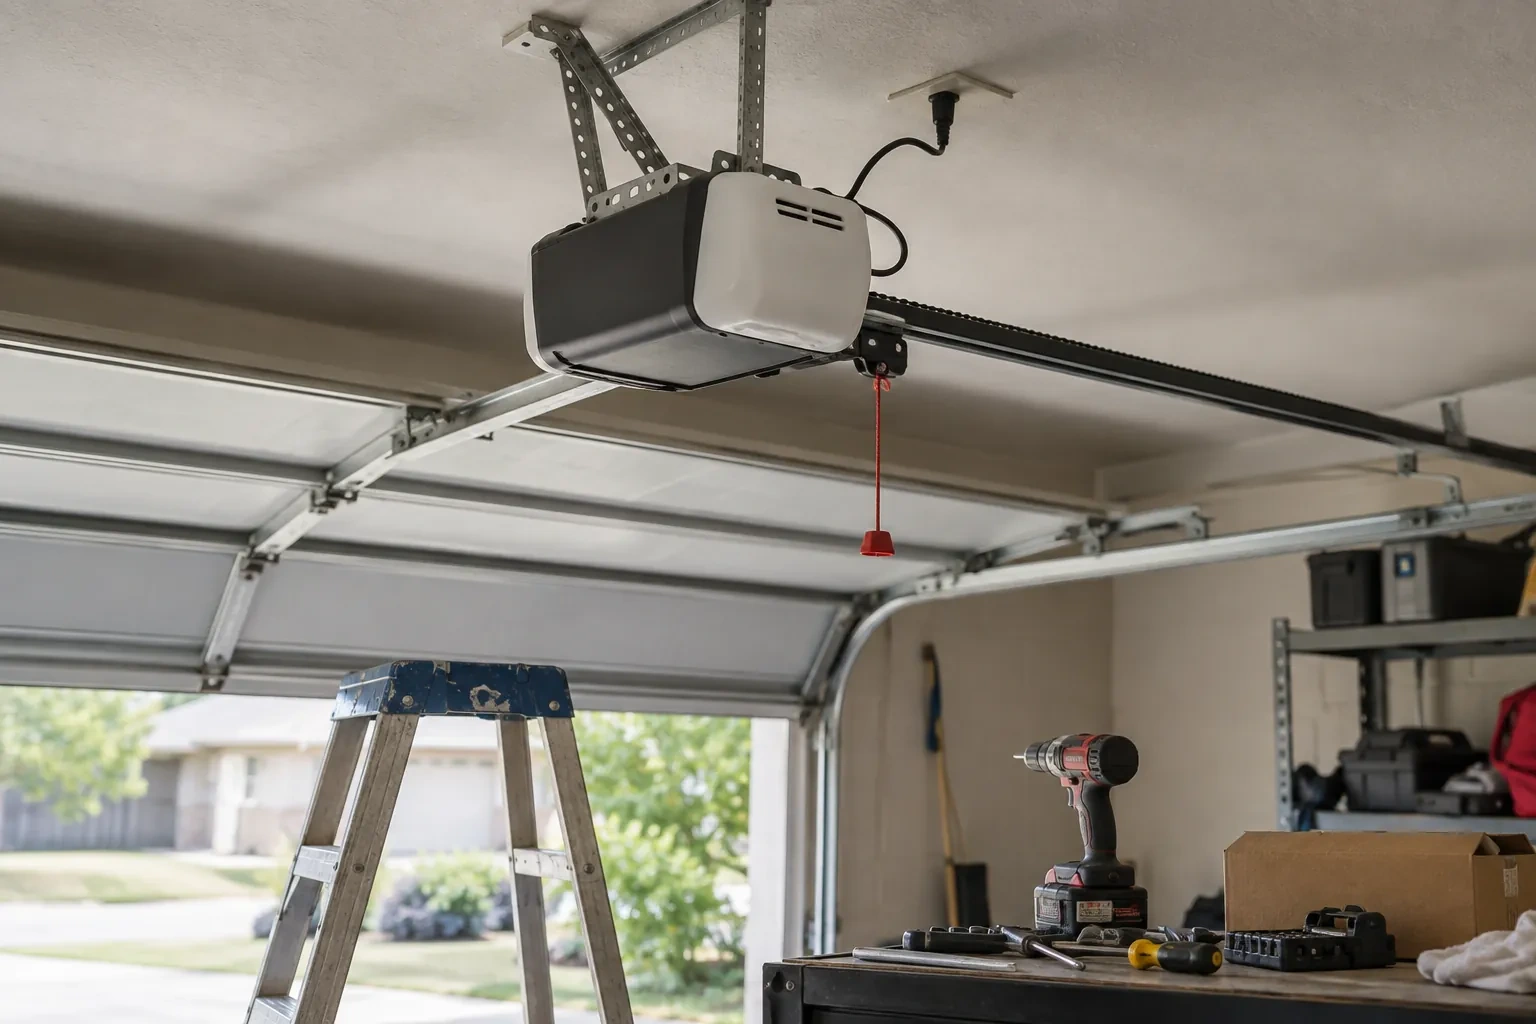
A heavier decorative door may need a different spring specification, stronger section reinforcement or another opener arrangement than the former door. That is why the service treats the door, counterbalance and operator as connected equipment. Technicians identify the new section weight, install matched lift components, balance the door by hand and only then set up powered operation. This sequence lets the opener control a balanced door and gives the customer a clear demonstration of both automatic and manual use.
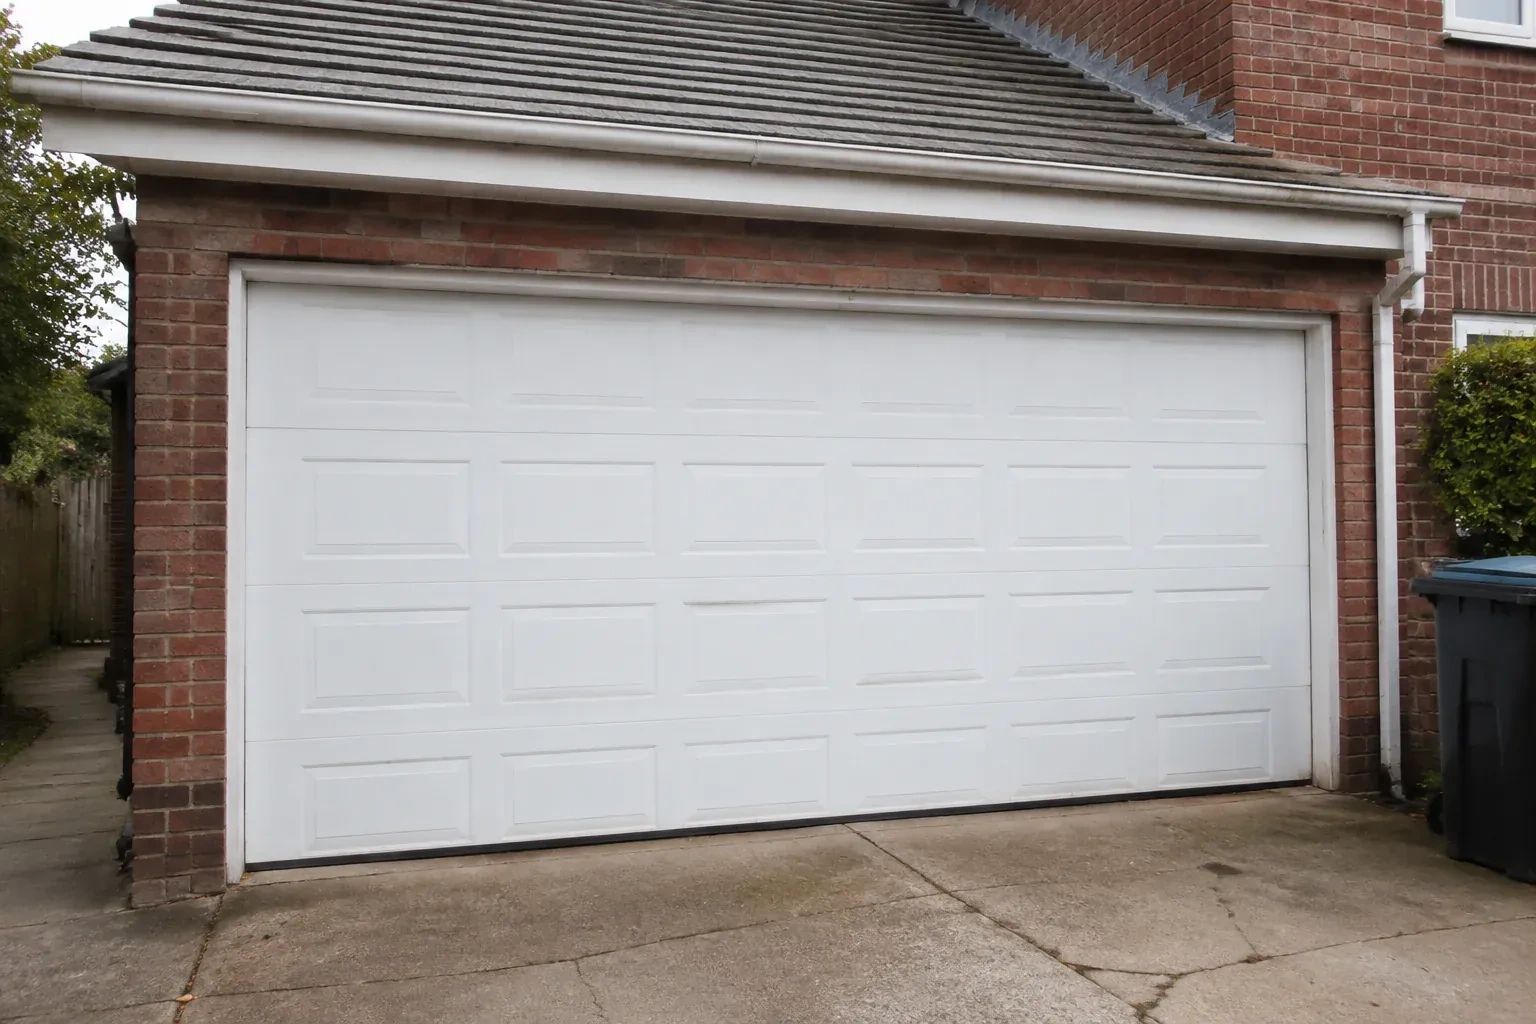
How the visit goesTwo garage openings sit side by side, and small differences in window spacing or decorative hardware would be obvious. You are looking for a measured installation with aligned panels and balanced proportions.
Carriage-House Garage Door Installation
How the visit goes
Planning glass for light and privacy
Windows are considered from both sides of the door. Outside, the technician checks how the lites align with panel divisions and nearby house windows. Inside, the survey considers sightlines, daylight, storage and whether vehicles sit close to the glazing. Glass type, texture, tint, insert pattern and insulated options are recorded with the section design. The added weight is included in system selection, and the final window row is placed where it supports the carriage-house composition without compromising practical use.
Making way for the new assembly
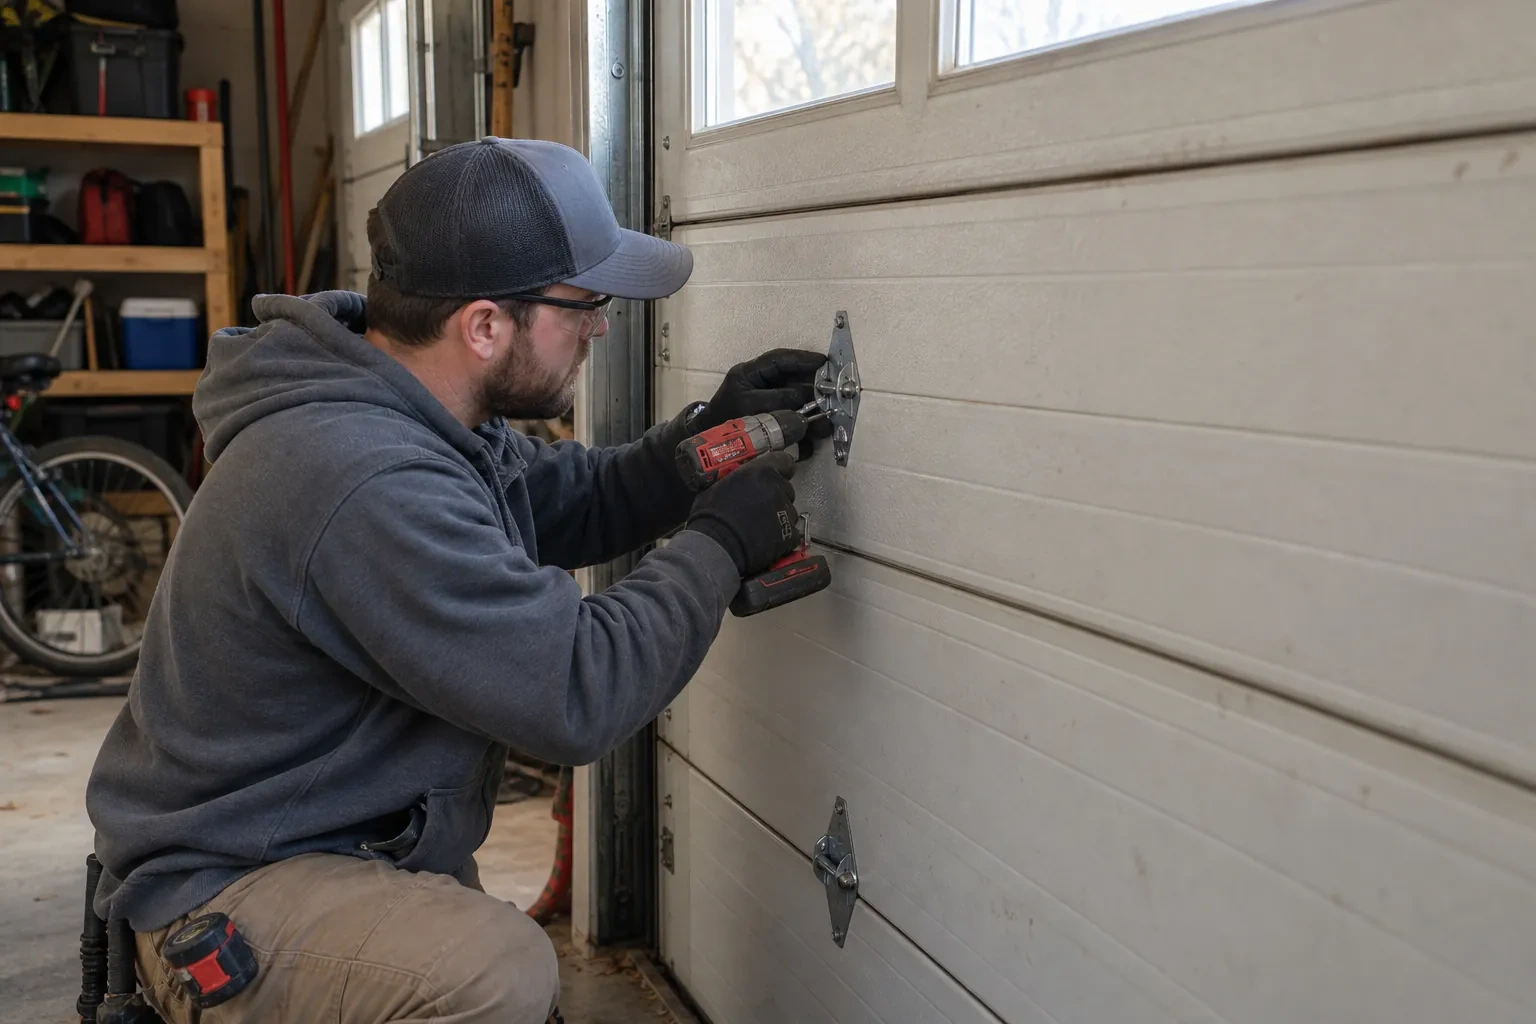
Removal begins with the old door closed and controlled. The opener is disconnected, the sections are secured and trained technicians release the spring system using the correct service tools. Cables, tracks and panels then come down in a deliberate sequence, with reusable building trim protected and the work area kept orderly. Once the opening is clear, old fastener points and mounting surfaces can be seen properly. A final measurement check at this stage confirms that the prepared opening matches the ordered system before new components are placed.
Traditional character with overhead movement
After installation, the garage presents the divided proportions, window rhythm and hardware cues associated with coach doors, yet the sections travel upward instead of occupying driveway space. Panel lines and accents have been laid out as a complete composition across the opening. From inside, tracks and rollers guide the modern operating system; from the street, the emphasis stays on the chosen carriage pattern. The customer can use the driveway and opener in the familiar way while gaining a noticeably more architectural exterior feature.
Carriage-House Garage Door Installation
In the van
Operator attachment bracket
Decorative handles and straps
Torsion spring assembly
Vertical and horizontal tracks
Side and top seals
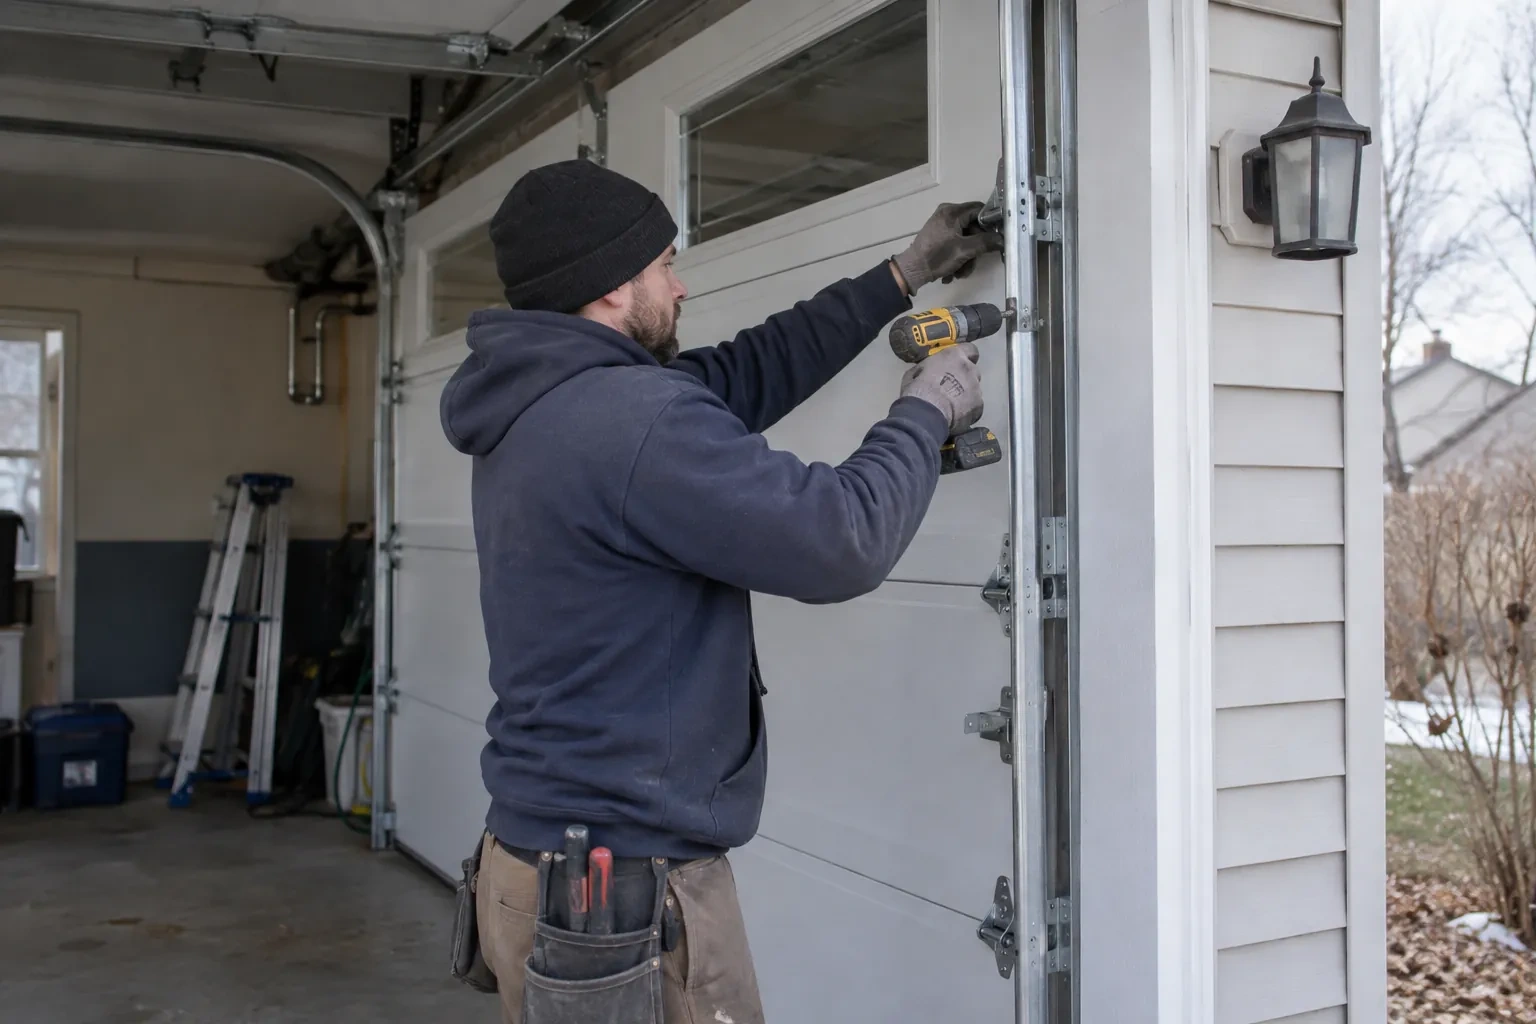
Carriage-House Garage Door Installation
What affects the quote
Jamb, header and support condition
Sound, correctly positioned fastening surfaces support tracks and spring anchors. Damaged wood, hidden framing, loose rear hangs or unfinished opening preparation add work before hardware can be mounted accurately.
Interior access and ceiling obstacles
Shelving, finished ceilings, storage systems, pipes, beams or vehicle lifts may affect equipment placement and working access. The plan accounts for those conditions before installation begins.
Panel and overlay complexity
Simple recessed panels require less decorative assembly than layered cross-buck, arch or divided coach patterns. Custom proportions and overlay layouts add design confirmation and careful handling.
What to have ready
- Do you hope to keep the current opener?
- What width and height is each garage opening?
- Do you prefer steel, composite overlays or wood?
Carriage-House Garage Door Installation: questions
QuestionsHow are two side-by-side doors made to look consistent?
The layout uses shared reference lines for window height, panel divisions, handles, strap accents and exterior trim. Each opening is still measured separately because floors and jambs can differ. Samples and elevation drawings help resolve whether both doors use identical patterns or coordinated versions scaled to their widths. Installation then checks closed position and seal contact independently while preserving the planned visual alignment.
How should I prepare the garage before installation?
Move vehicles outside and clear stored items from the door, side tracks, ceiling path and opener area. Provide access to wall controls and the electrical receptacle, and protect belongings that are sensitive to normal installation dust. Exterior access in front of the opening should also be open. Mention alarms, interior finishes or fragile landscaping that affect how the work area is arranged.
What information should I keep after the project?
Retain the door and opener instructions, product identifiers, colour or finish reference, glass selection, spring information and the final work record. Photographs of labels and the completed decorative layout can also help. This small file supports correct cleaning choices, makes later parts discussions more precise and gives future service technicians a clear account of the system originally installed.
Related services
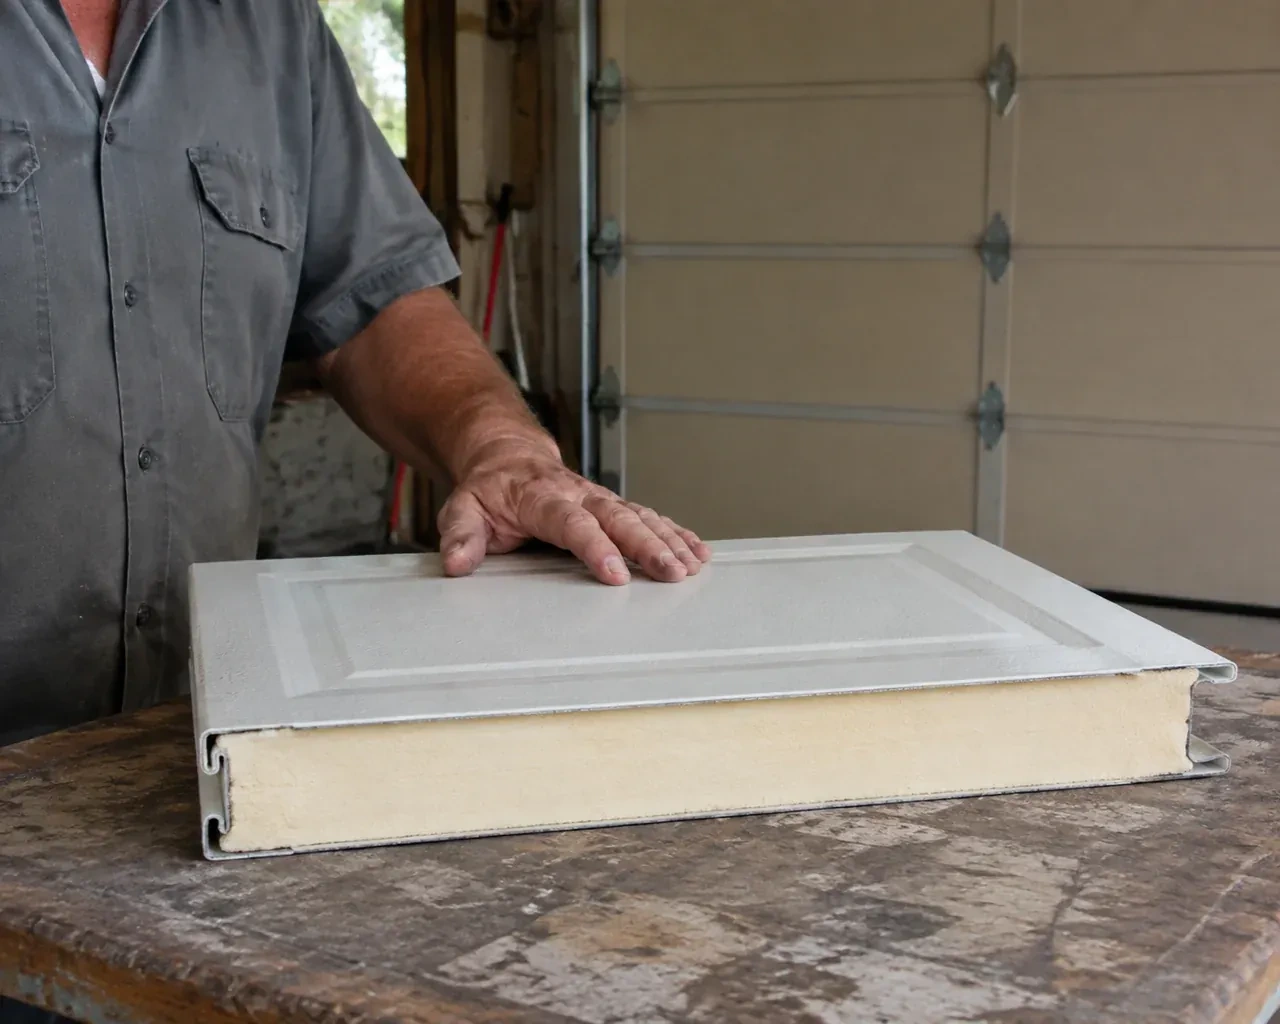
- Insulated Steel Garage Door InstallationDaylight appears beside the closed door and powdery snow collects just inside after windy weather.
- Wind-Rated Garage Door ReplacementNew windows would improve the door's appearance, but they also change the section layout and reinforcement pattern.
- Full-View Glass Garage Door InstallationThe current door is due for replacement, and this is the opportunity to change the whole character of the opening.