New Doors · Brampton
Insulated Steel Garage Door Installation
Daylight appears beside the closed door and powdery snow collects just inside after windy weather.
In plain words
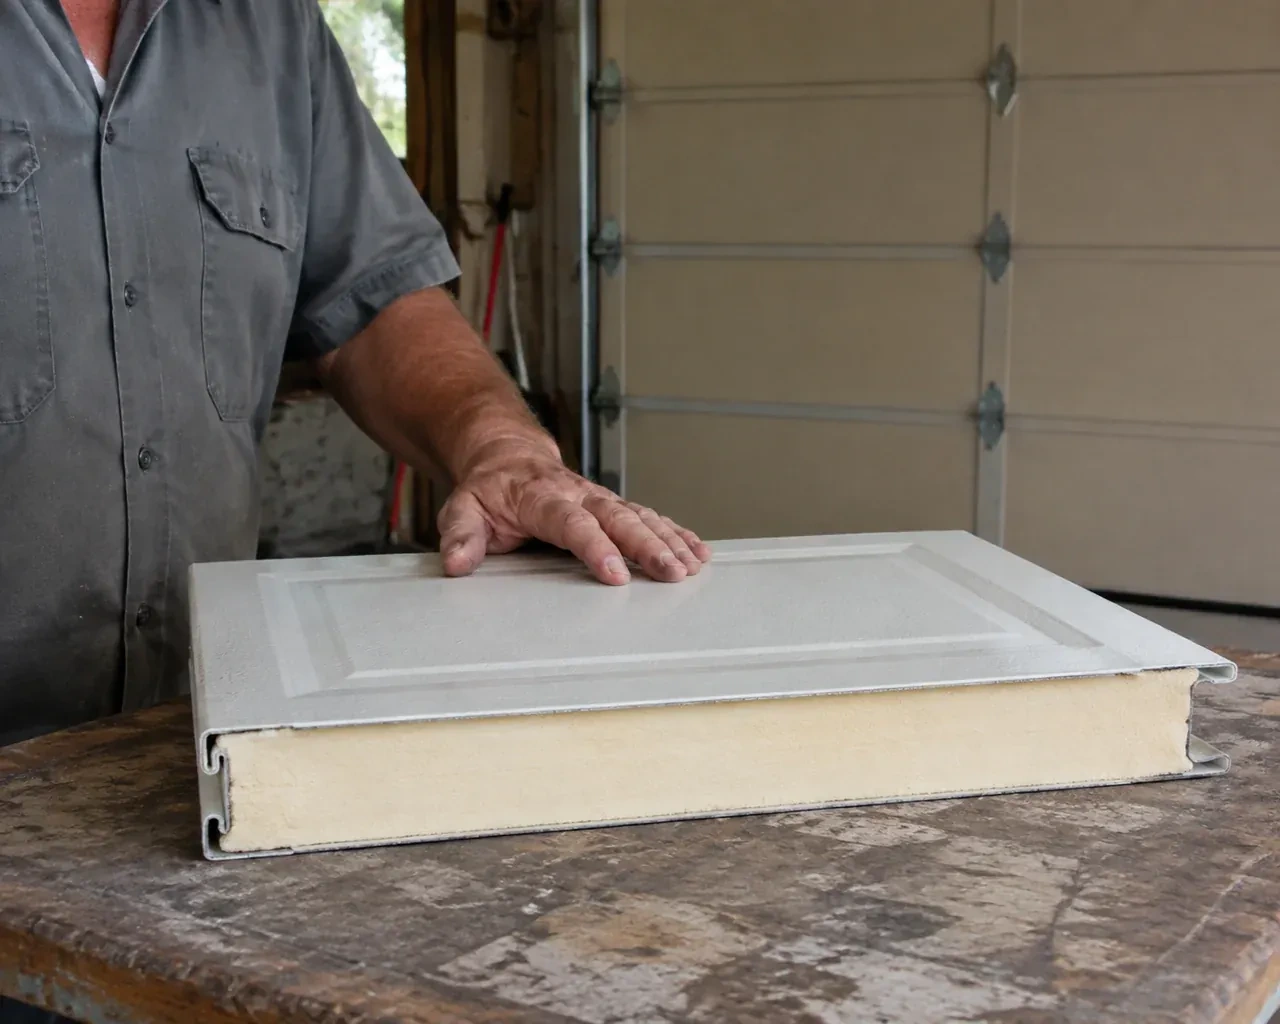
Good winter performance comes from the whole opening, not one number on a brochure. Insulated sections reduce heat transfer through the door, while section joints, glazing, the bottom astragal and perimeter weather seals influence air movement around it. Installation accounts for a sloped or uneven slab, straightness of the jambs and seasonal seal flexibility. The installer fits the chosen assembly, adjusts its closing position, checks contact along the edges and explains routine cleaning. Product documentation is retained so the stated thermal values remain connected to the exact door that was installed.
How the visit goesThe opener strains as the heavy older door starts upward, and manual movement feels uneven. A new insulated assembly calls for counterbalance hardware matched to its actual weight and a compatibility check for the operator.
Insulated Steel Garage Door Installation
How the visit goes
Measuring the finished opening
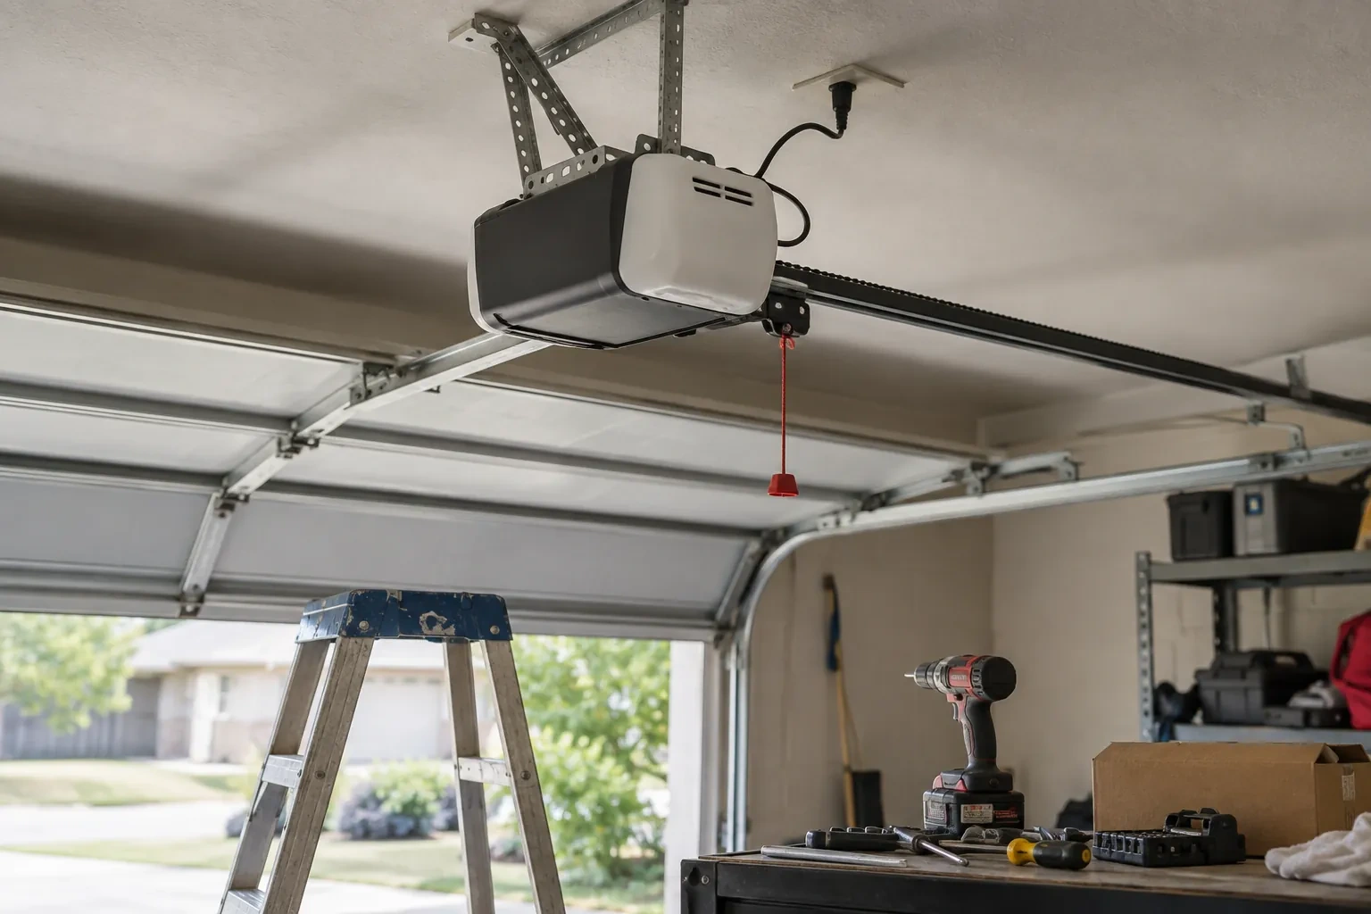
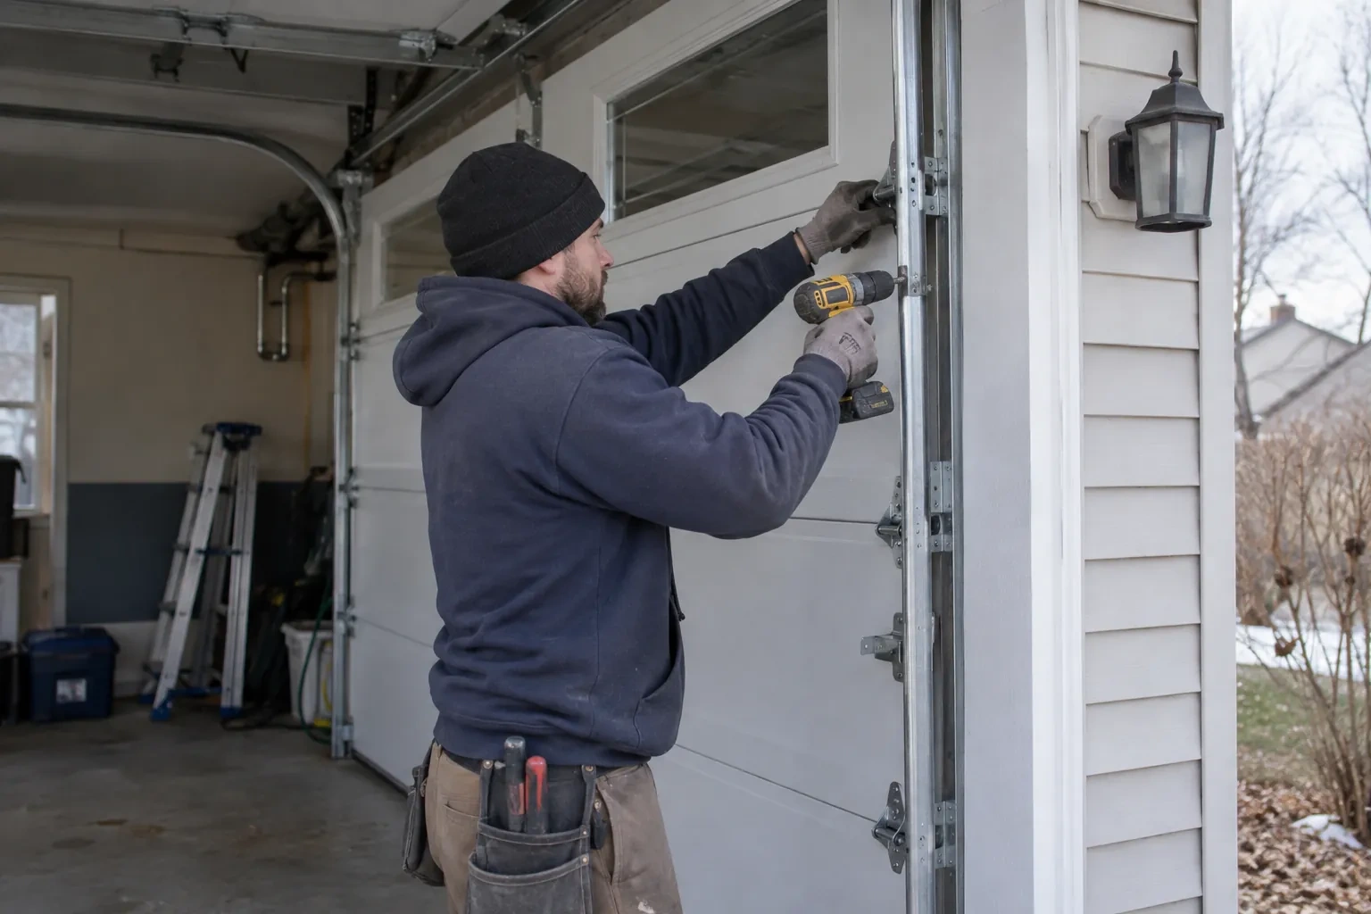
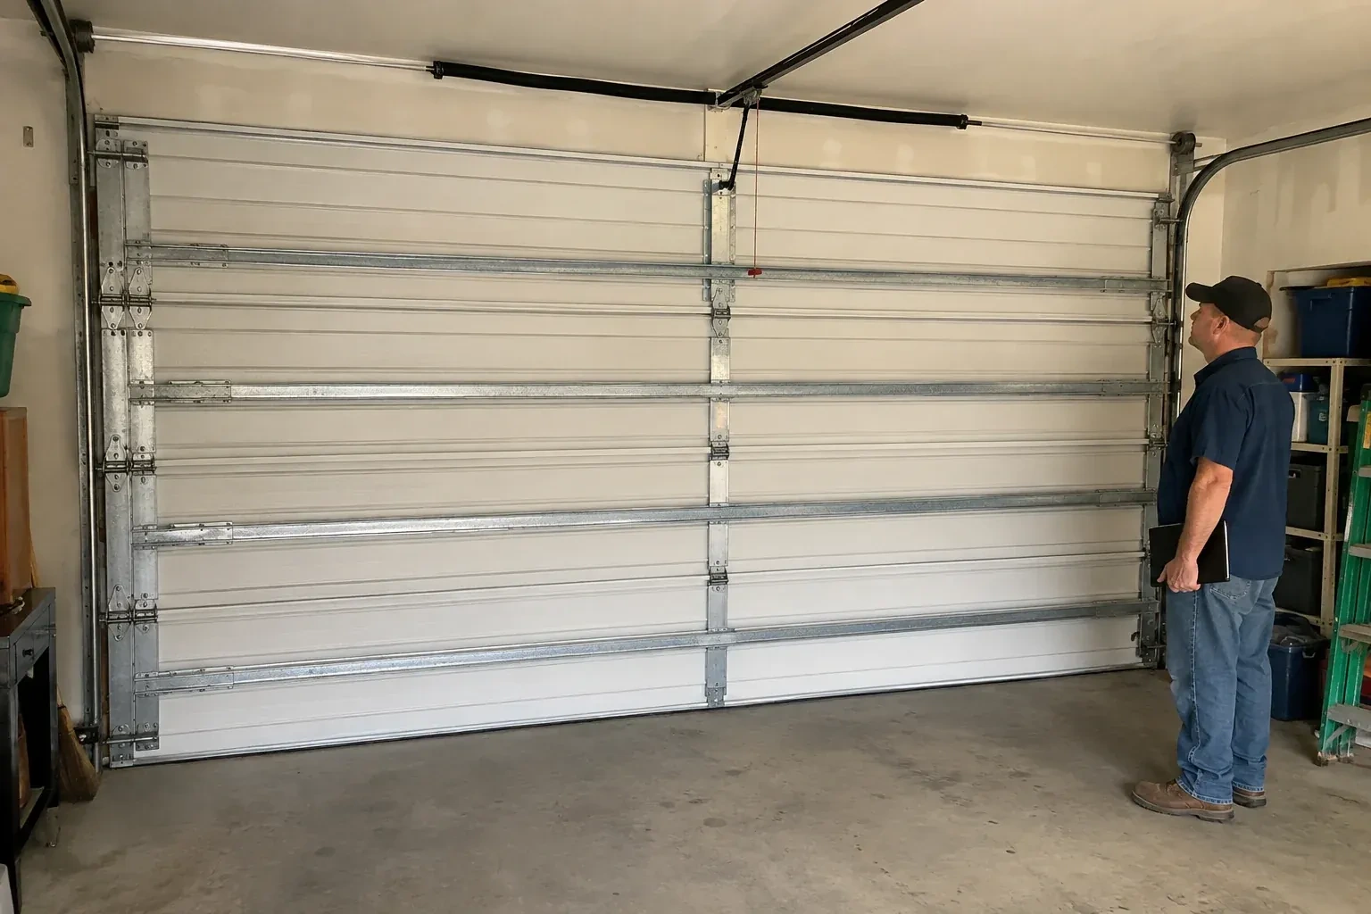
The first measurements are taken where the completed door will actually sit, not from an old label or a rough framing plan. Width and height are checked at several points, along with whether the floor is level and the jambs are plumb. The installer also records sideroom for vertical track and counterbalance hardware, headroom above the header, and backroom into the garage for horizontal tracks and an opener rail. Pipes, beams, lights, racks and attic access are marked because each can affect the available door path.
Matching counterbalance to door weight
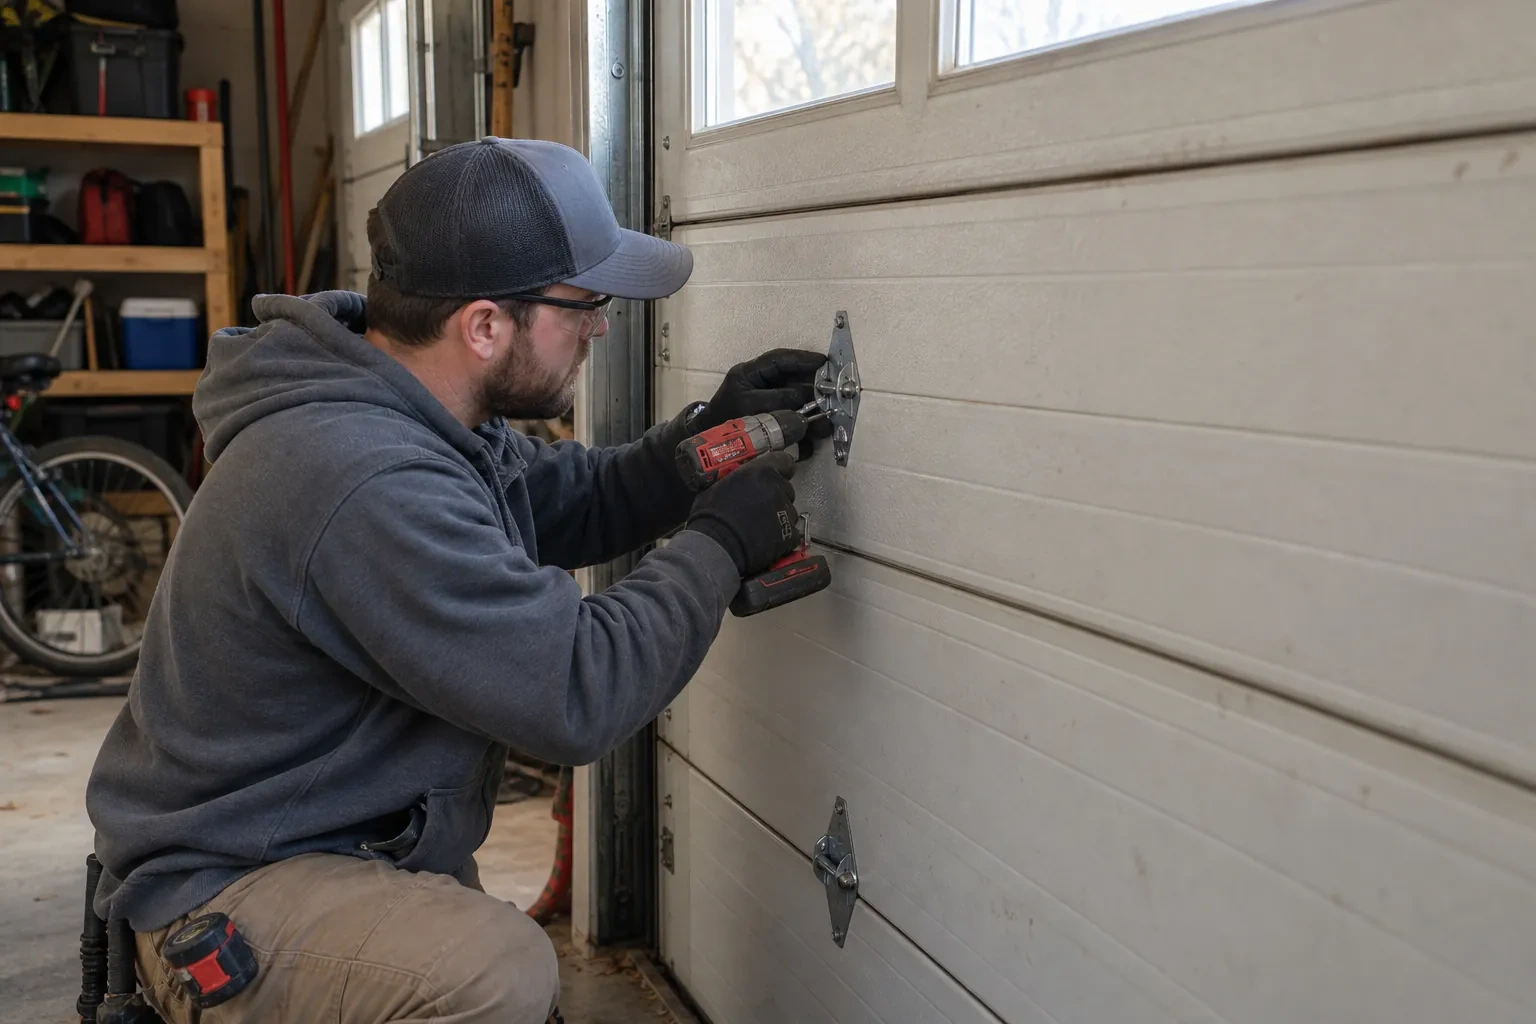
Once the sections and related hardware are in place, the counterbalance system is installed for the actual completed door. Torsion components may include a shaft, bearing plates, cable drums, lift cables and springs selected for the door's weight and travel. An extension system uses its own springs, pulleys, cables and containment provisions. The installer sets tension with purpose-made tools, keeps cables seated evenly and tests movement by hand. Adjustment continues until the door stays manageable through its travel without relying on the electric operator to carry an unbalanced load.
Windows with a clear care plan
A glazed door is handed over with guidance specific to its panes, frames and decorative inserts. The customer knows which surface faces indoors, how removable inserts are accessed and what cleaner suits the glazing material. Periodic inspection includes the glazing strips that resist water entry and the section around each opening. Because windows contribute to total door weight, any later change to a glazed section is considered together with balance and reinforcement. The result is useful daylight supported by an installation record, not an isolated accessory choice.
Insulated Steel Garage Door Installation
In the van
Torsion springs
Vertical tracks
Bottom weather seal
Track rollers
Lift cables
Insulated Steel Garage Door Installation
What affects the quote
Existing door removal
Section size, spring arrangement, track condition and disposal plan shape the removal work. The proposal states which old materials leave the property and which remain.
Counterbalance system
Door weight and travel determine spring, shaft, drum or extension hardware requirements. The specified counterbalance is itemized as part of the matched operating system.
Door design and colour
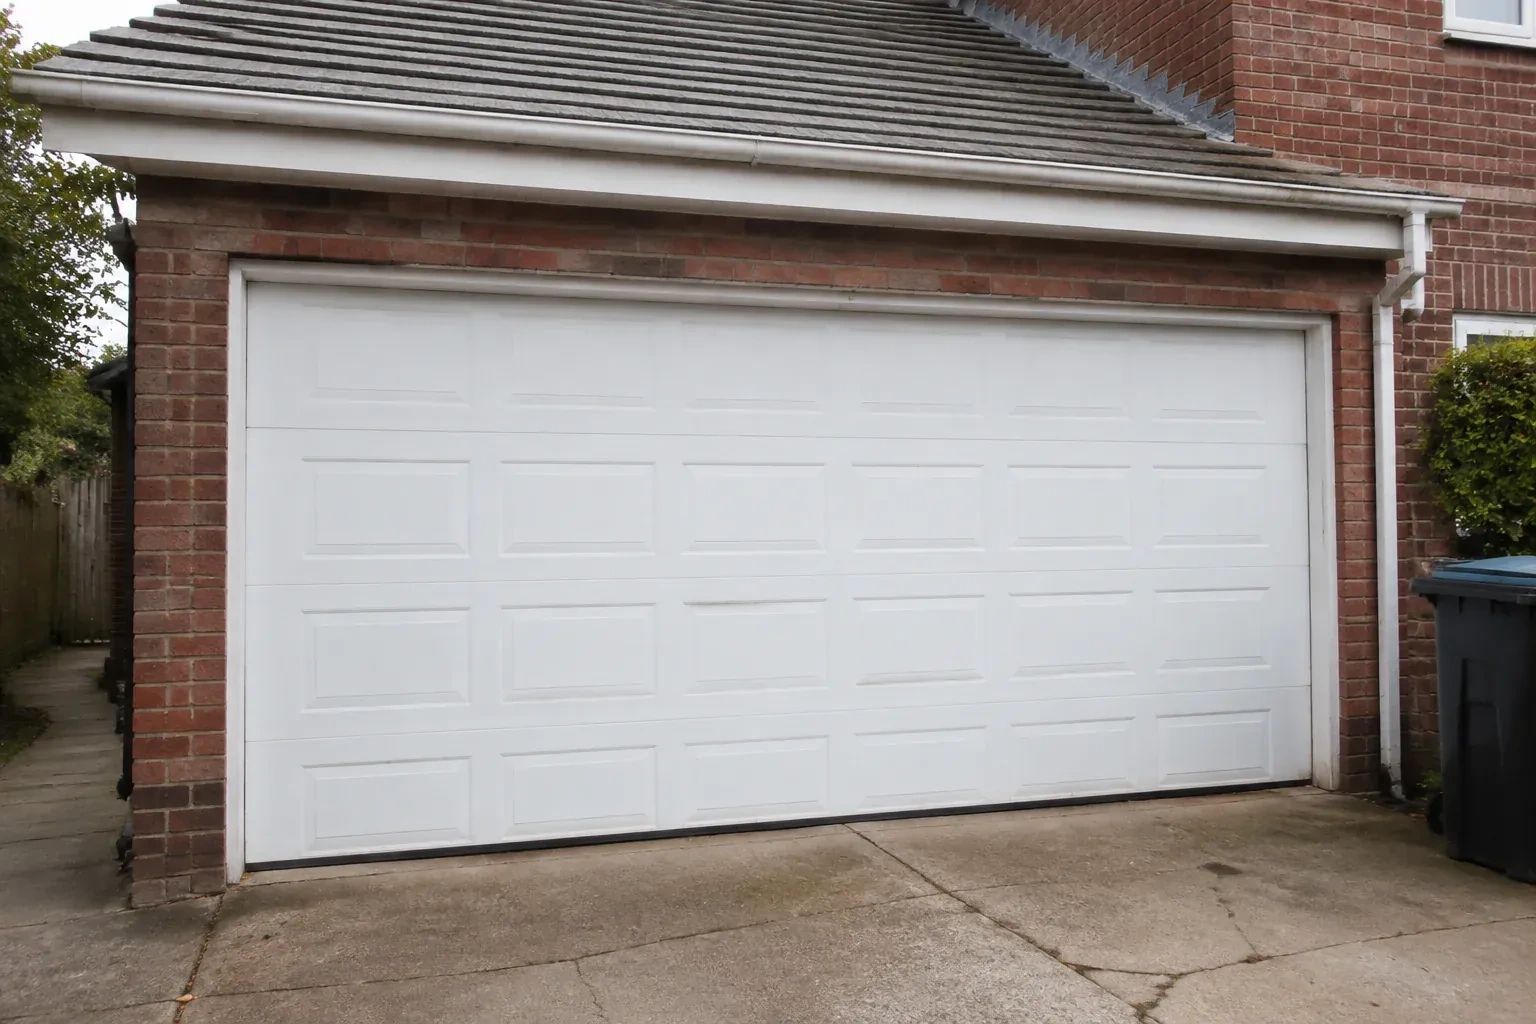
Panel pattern, texture, factory colour and custom finish selections affect the ordered sections. Decorative choices are identified separately from the mechanical door system.
What to have ready
- Which panel style, texture and colour interest you?
- Are there beams, pipes or storage above the door?
- Can vehicles and stored items be moved before installation?
Insulated Steel Garage Door Installation: questions
QuestionsHow is the opening measured before ordering?
The installer records finished width and height at multiple points, then checks the floor, jambs and header for level, plumb and useful attachment surfaces. Sideroom, headroom and backroom are measured to nearby obstructions. Beams, pipes, lights, storage racks and opener equipment are included because the door sections and tracks need a clear path from closed to fully open.
How should I prepare the garage for installation?
Move vehicles out and clear floor space across the full width of the opening plus a useful working area inside. Remove hanging items, bicycles and storage that intrude into the track or ceiling zone. Provide access to electrical controls and keep pets away from the work area. The installer can identify any unusually large staging space needed for wide sections beforehand.
Why are new springs selected for the replacement door?
Counterbalance springs are chosen around the completed door's weight, height, track arrangement and intended travel. Insulation, steel skins, windows and reinforcement all contribute to that load. A spring combination from a different assembly may provide unsuitable torque even when it physically fits. Matching the counterbalance to the ordered door supports manageable manual movement and orderly cable travel.
Related services
- Wind-Rated Garage Door ReplacementNew windows would improve the door's appearance, but they also change the section layout and reinforcement pattern.
- Carriage-House Garage Door InstallationCold air is noticeable around the current door, especially near the floor and section joints.
- Full-View Glass Garage Door InstallationThe current door is due for replacement, and this is the opportunity to change the whole character of the opening.